12930 Hamilton Road, Charlotte, NC 28273
- $699,500
- 3
- BD
- 4
- BA
- 2,373
- SqFt




Listing courtesy of One Charlotte Realty, Inc. 561-674-4669
- List Price
- $699,500
- MLS#
- 4377146
- Status
- ACTIVE
- Days on Market
- 132
- Property Type
- Residential
- Year Built
- 2026
- Price Change
- ▼ $50,000 1787879637
- Bedrooms
- 3
- Bathrooms
- 4
- Full Baths
- 3
- Half Baths
- 1
- Lot Size
- 43,995
- Lot Size Area
- 1.01
- Living Area
- 2,373
- Sq Ft Total
- 2373
- County
- Mecklenburg
- Subdivision
- Steele Creek
- Special Conditions
- None
Property Description
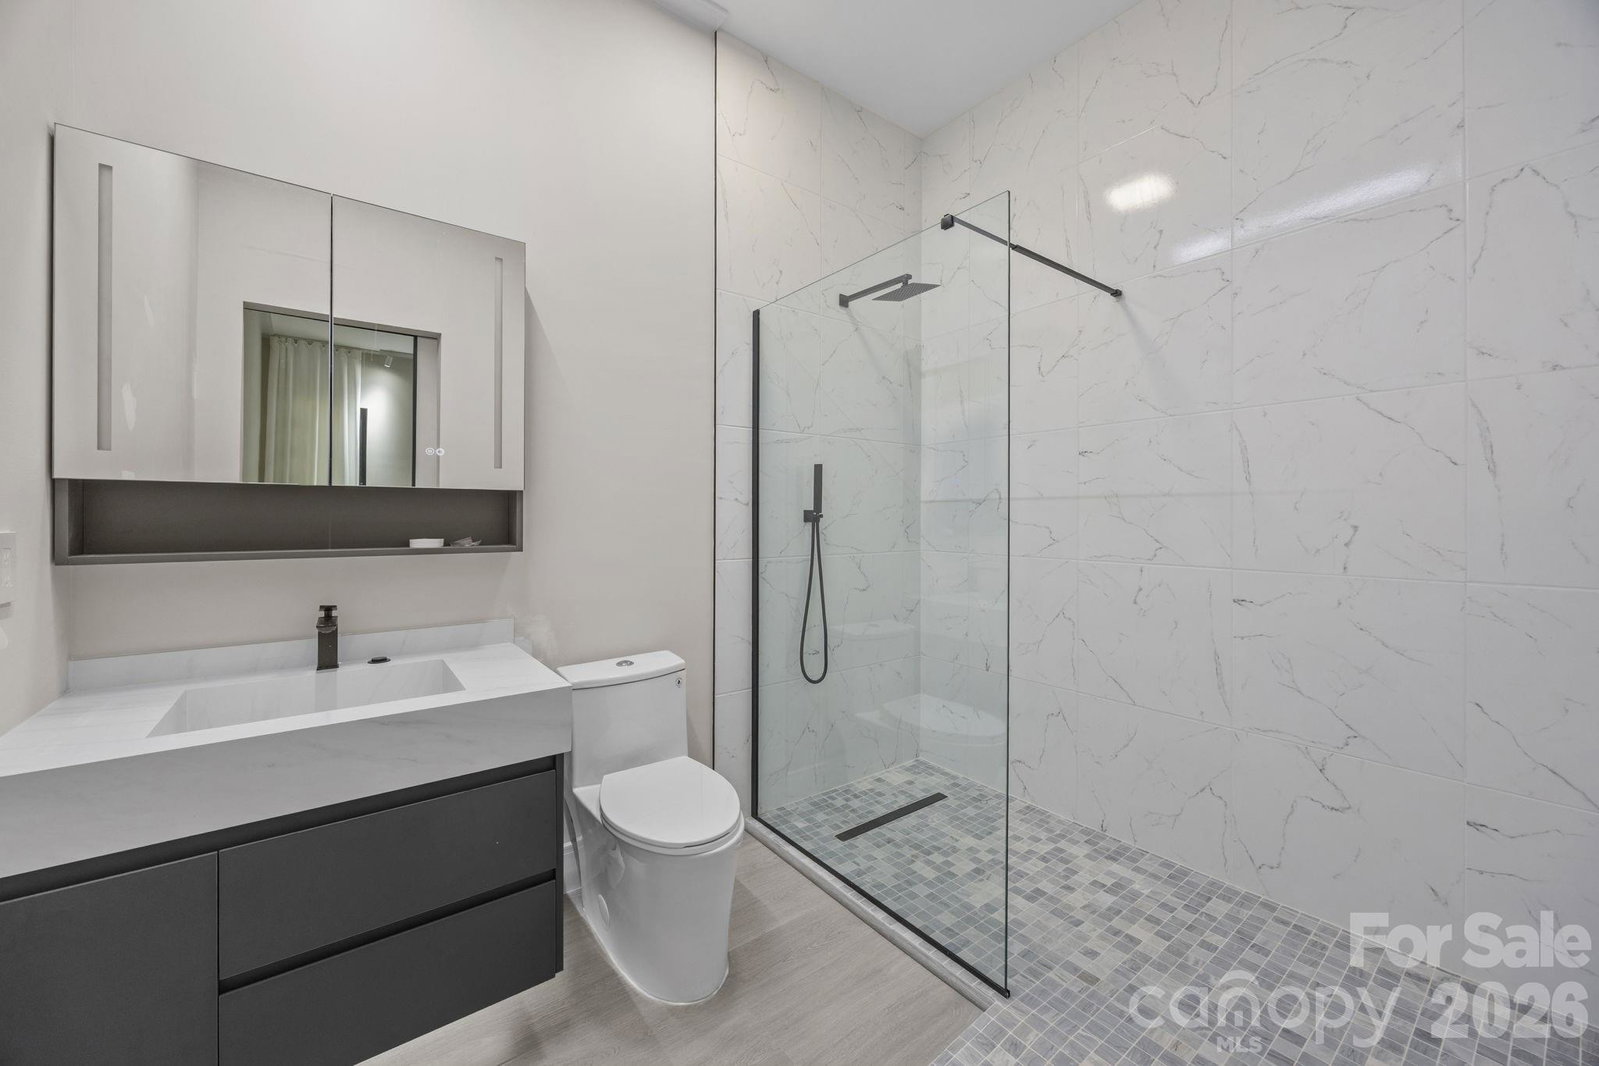
Stunning new construction on a private 1+ acre lot in the heart of Southwest Charlotte’s premier retail and dining district. This modern one-story home offers over 3,000 sq ft of total space, including 2,373 sq ft of open, light-filled living area with 10’ ceilings and a seamless layout designed for both comfort and entertaining. The chef’s kitchen features quartz countertops, high-end appliances, soft-close cabinetry, a large island, and a walk-in pantry. The primary suite includes his-and-hers walk-in closets and a custom glass shower. All bedrooms offer walk-in closets and private glass-panel showers. A spacious rear patio overlooks the deep, wooded backyard, complete with an outdoor fireplace for year-round enjoyment. The oversized two-car garage and extended concrete drive provide ample parking. The expansive lot offers exceptional potential for a future pool, guest house, or additional garage. Premium exterior finishes include architectural stone accents and durable fiber-cement siding. A rare opportunity to own a private modern estate in a highly desirable Southwest Charlotte corridor.
/u.realgeeks.media/southcharlottehomessales/header.png)
Additional Information
- Fireplace
- Yes
- Floor Coverings
- Laminate
- Equipment
- Dishwasher, Disposal, Dual Flush Toilets, Electric Range, Electric Water Heater, ENERGY STAR Qualified Washer, ENERGY STAR Qualified Dryer, ENERGY STAR Qualified Refrigerator, Microwave, Tankless Water Heater, Washer/Dryer
- Foundation
- Slab
- Main Level Rooms
- Primary Bedroom, Bedroom(s), Bedroom(s)
- Laundry Location
- Mud Room, Laundry Room, Sink
- Heating
- Central, Forced Air, Heat Pump
- Water
- City
- Sewer
- Septic Installed
- Exterior Construction
- Fiber Cement, Hardboard Siding, Stone Veneer
- Roof
- Composition
- Parking
- Driveway, Attached Garage, Garage Door Opener
- Driveway
- Concrete
- Lot Description
- Wooded
- Elementary School
- River Gate
- Middle School
- Southwest
- High School
- Palisades
- New Construction
- Yes
- Builder Name
- Svetlana Bakhtiyarova
- Total Property HLA
- 2373
- Master on Main Level
- Yes
Mortgage Calculator
“ Based on information submitted to the MLS GRID as of . All data is obtained from various sources and may not have been verified by broker or MLS GRID. Supplied Open House Information is subject to change without notice. All information should be independently reviewed and verified for accuracy. Some IDX listings have been excluded from this website. Properties may or may not be listed by the office/agent presenting the information © 2026 Canopy MLS as distributed by MLS GRID”

Last Updated: