10139 Alvarado Way, Charlotte, NC 28277
- $834,900
- 5
- BD
- 3
- BA
- 3,345
- SqFt






Listing courtesy of Bloom Real Estate Group. Sold@BloomRealEstate.Group
- List Price
- $834,900
- MLS#
- 4405380
- Status
- ACTIVE
- Days on Market
- 26
- Property Type
- Residential
- Architectural Style
- Transitional
- Year Built
- 2006
- Price Change
- ▼ $5,000 1788935437
- Bedrooms
- 5
- Bathrooms
- 3
- Full Baths
- 2
- Half Baths
- 1
- Lot Size
- 12,675
- Lot Size Area
- 0.291
- Living Area
- 3,345
- Sq Ft Total
- 3345
- County
- Mecklenburg
- Subdivision
- Stone Creek Ranch
- Special Conditions
- None
Property Description
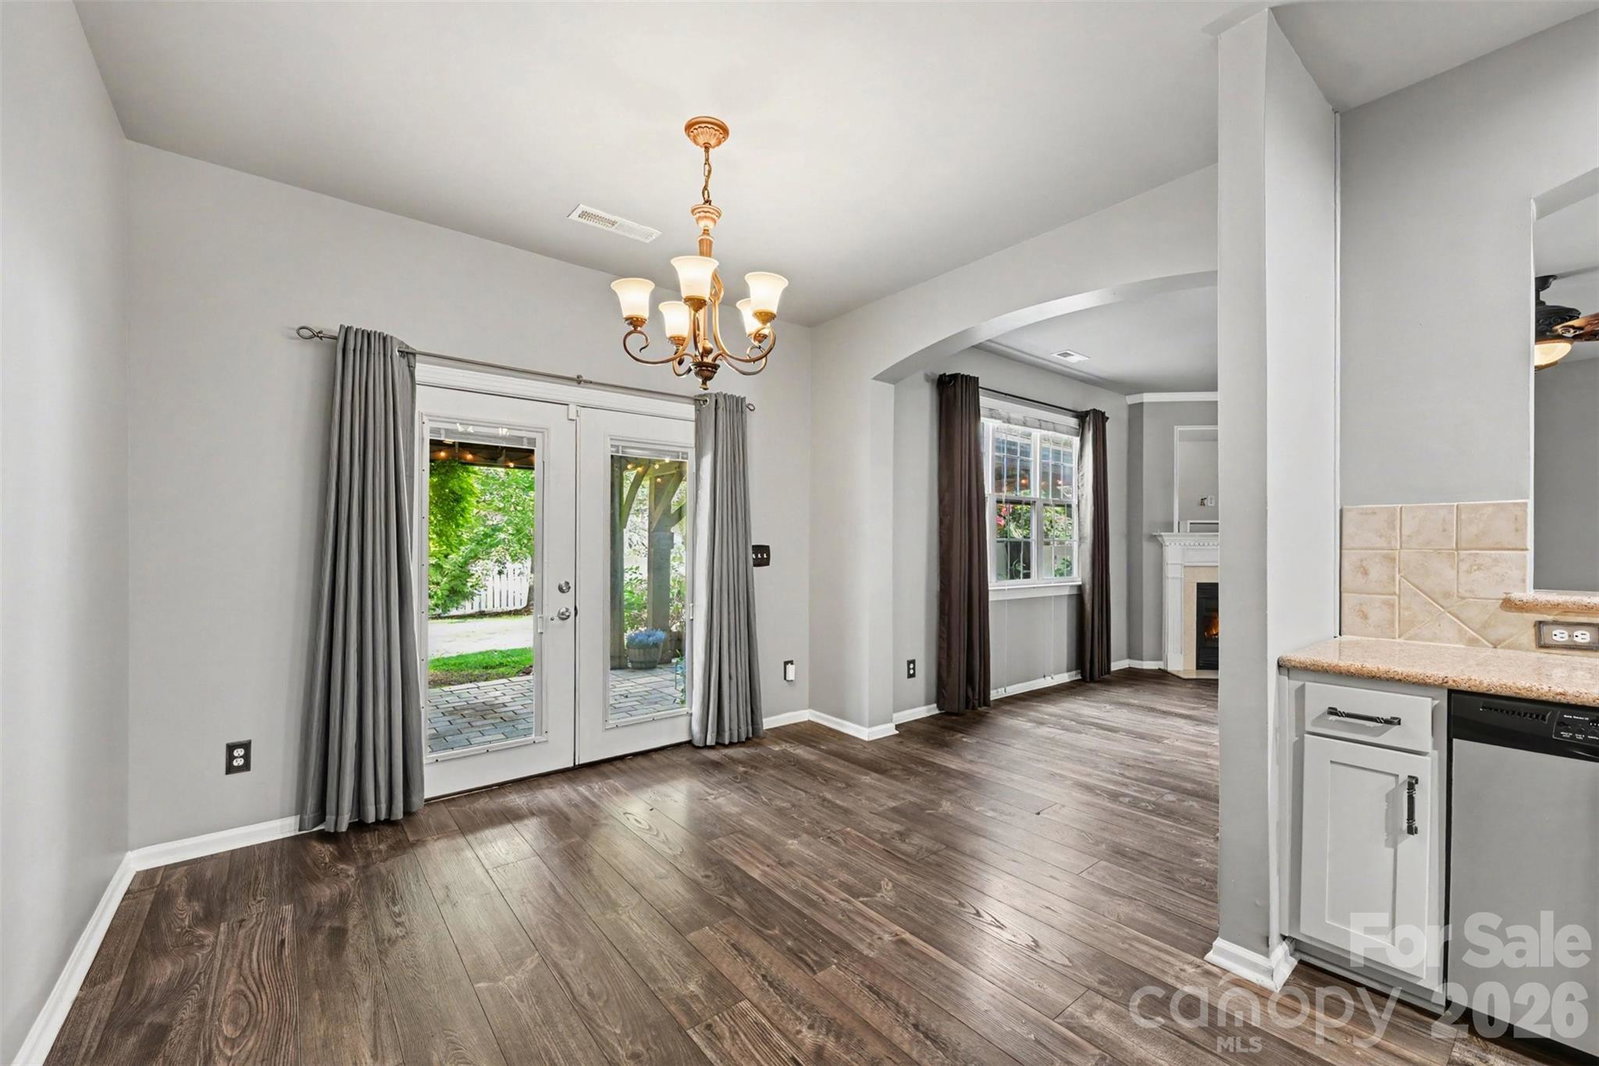
Stone Creek Ranch Beauty! Tasteful upgrades throughout this home that you must see to appreciate - beautiful laminate wood flooring, upgraded carpeting, stylish gray updated kitchen cabinets, shiplap accent walls in two secondary bedrooms, and large walk-in tile shower in the primary bathroom! The fenced backyard is a private, peaceful retreat with pergolas and shades covering a gorgeous granite patio! Hot tub, cozy covered seating area, and pathway extending to firepit make for easy entertaining! Highly desirable location in the community - cul-de-sac street with limited traffic and easy walk to the community pool and playground! Fantastic value for the square footage in this area! Sellers are additionally offering a one-year home warranty!
/u.realgeeks.media/southcharlottehomessales/header.png)
Additional Information
- Hoa Fee
- $168
- Hoa Fee Paid
- Quarterly
- Community Features
- Outdoor Pool
- Fireplace
- Yes
- Interior Features
- Hot Tub, Kitchen Island, Open Floorplan, Pantry, Walk-In Closet(s)
- Floor Coverings
- Carpet, Laminate, Tile
- Equipment
- Dishwasher, Disposal
- Foundation
- Slab
- Main Level Rooms
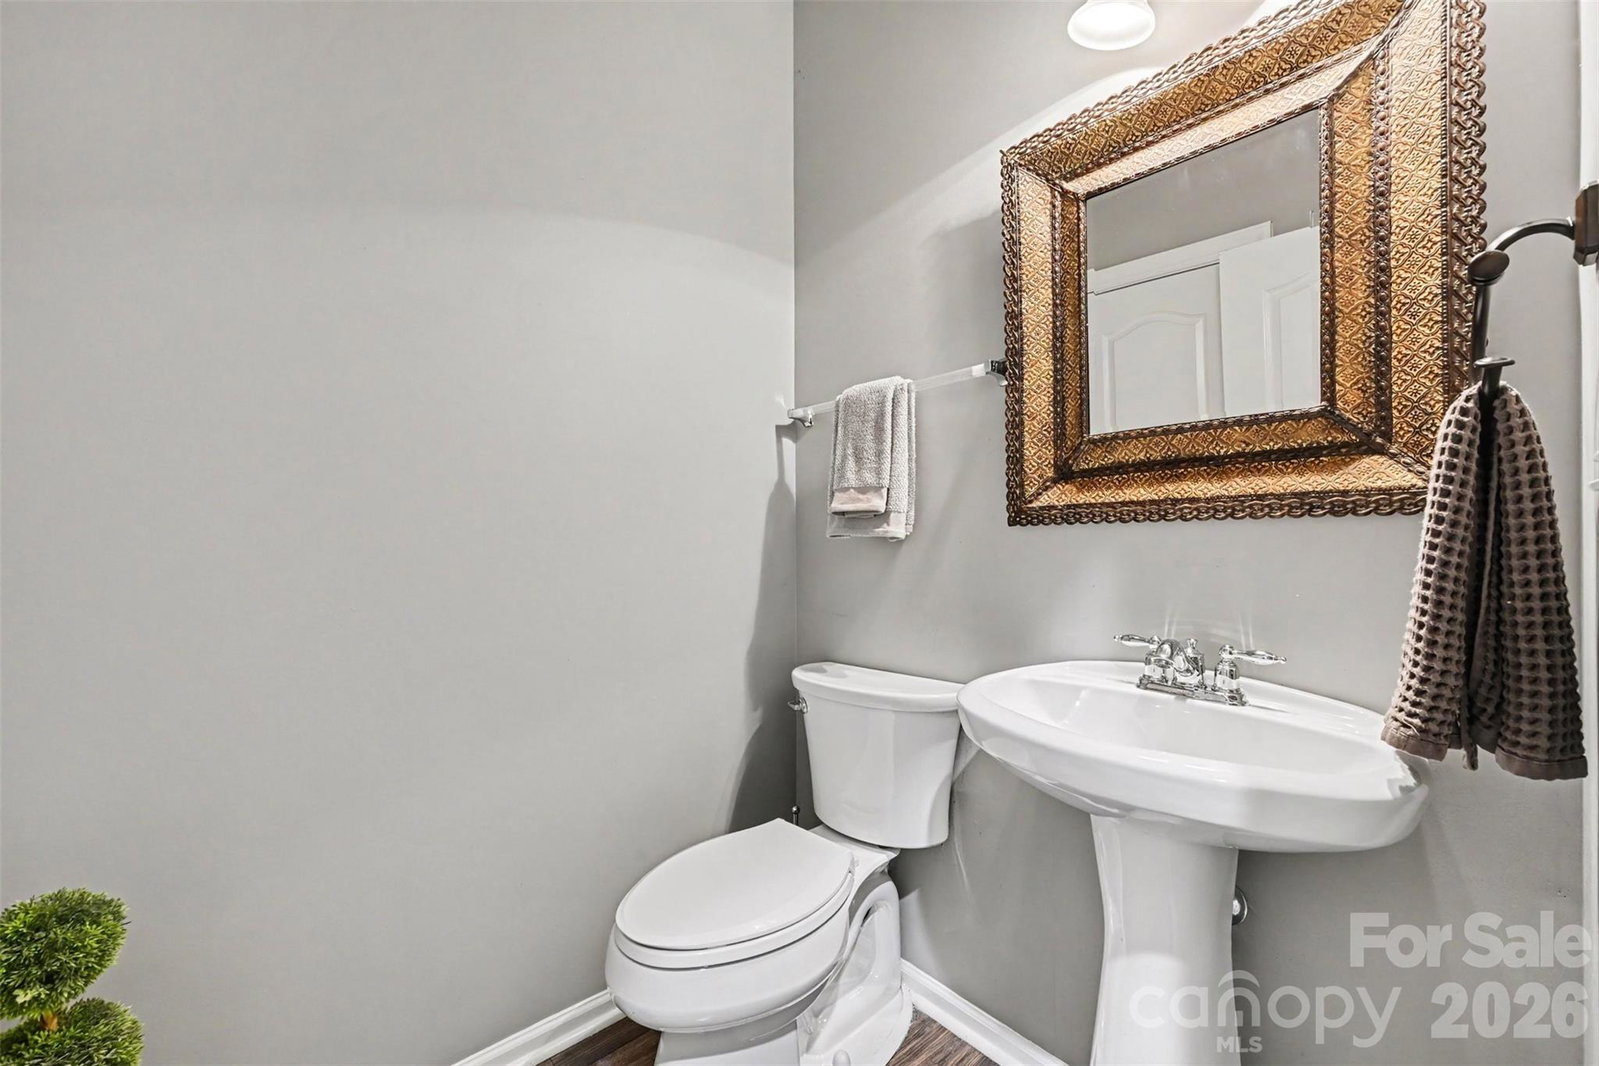
- Living Room, Dining Room, Kitchen, Family Room, Breakfast, Bedroom(s), Bathroom-Half
- Laundry Location
- Laundry Room, Upper Level
- Heating
- Forced Air
- Water
- City
- Sewer
- Public Sewer
- Exterior Features
- Fire Pit, Hot Tub
- Exterior Construction
- Cedar Shake, Stone Veneer, Vinyl
- Roof
- Architectural Shingle
- Parking
- Driveway, Attached Garage
- Driveway
- Concrete, Paved
- Lot Description
- Level
- Elementary School
- Polo Ridge
- Middle School
- Cato Ridge
- High School
- Ballantyne Ridge
- Zoning
- MX1INNOV
- Total Property HLA
- 3345
Mortgage Calculator
“ Based on information submitted to the MLS GRID as of . All data is obtained from various sources and may not have been verified by broker or MLS GRID. Supplied Open House Information is subject to change without notice. All information should be independently reviewed and verified for accuracy. Some IDX listings have been excluded from this website. Properties may or may not be listed by the office/agent presenting the information © 2026 Canopy MLS as distributed by MLS GRID”

Last Updated: