309 Hempstead Place, Charlotte, NC 28207
- $3,195,000
- 4
- BD
- 5
- BA
- 4,109
- SqFt






Listing courtesy of Corcoran HM Properties. pattyrainey@hmproperties.com
- List Price
- $3,195,000
- MLS#
- 4414196
- Status
- ACTIVE
- Days on Market
- 1
- Property Type
- Residential
- Year Built
- 2007
- Bedrooms
- 4
- Bathrooms
- 5
- Full Baths
- 4
- Half Baths
- 1
- Lot Size
- 9,147
- Lot Size Area
- 0.21
- Living Area
- 4,109
- Sq Ft Total
- 4109
- County
- Mecklenburg
- Subdivision
- Eastover
- Special Conditions
- None
- Dom
- Yes
Property Description
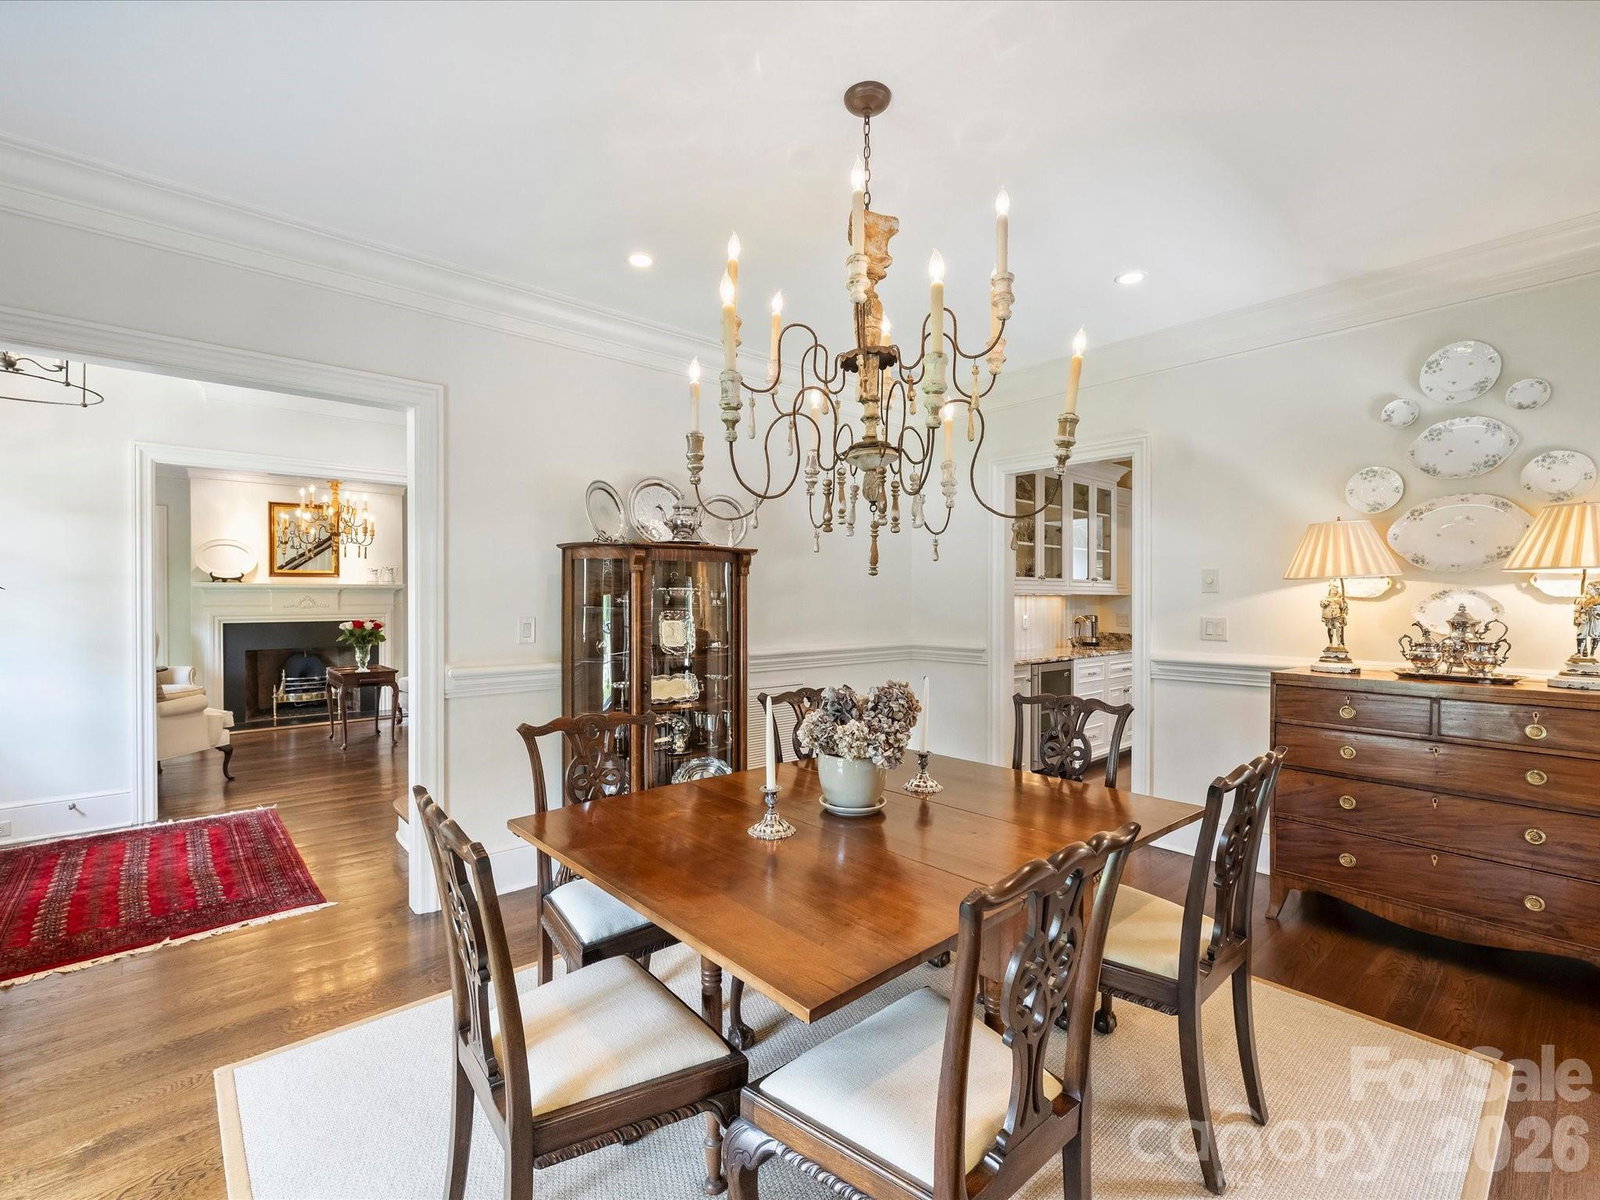
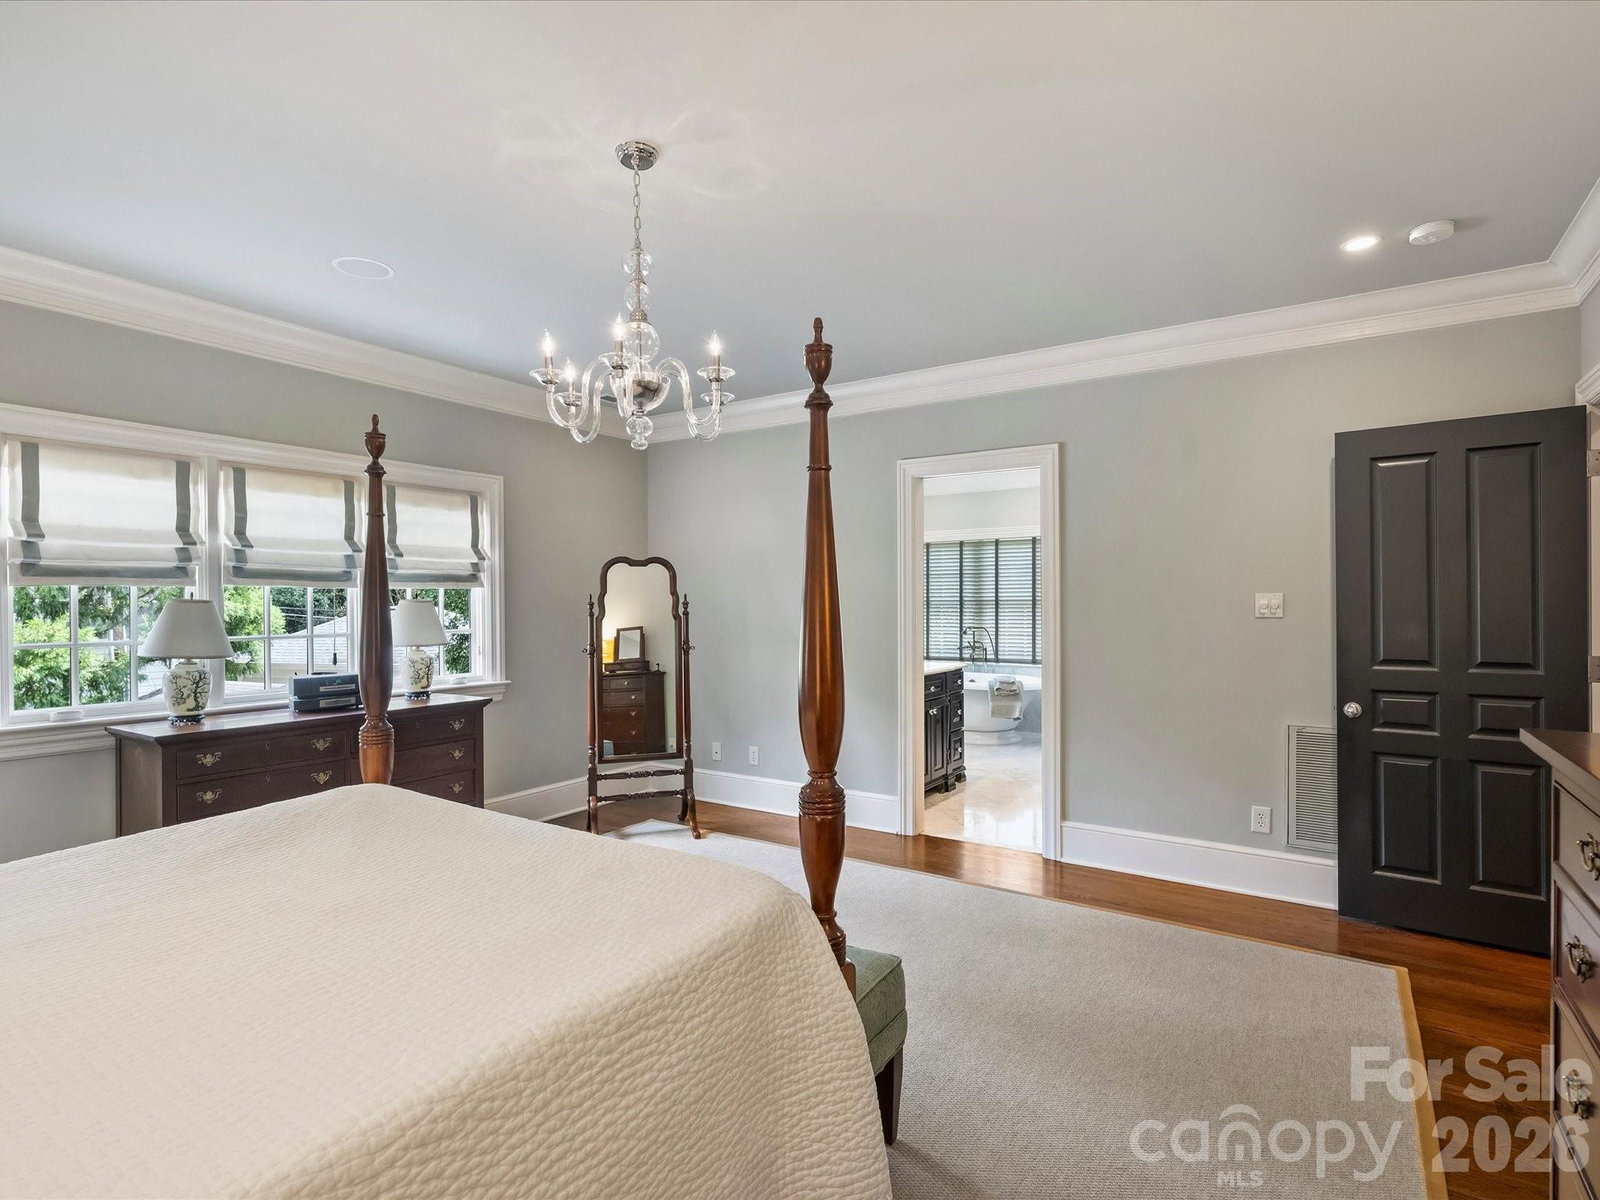
Great opportunity on one of Eastover's premier tree-lined streets. This thoughtfully-designed home includes timeless architectural detail and features high ceilings, hardwood floors and fantastic flow. Formal living and dining rooms provide elegant, well-proportioned spaces for gatherings and everyday living, while the inviting family room - open to the kitchen - includes a gas fireplace and provides direct access to the covered terrace and private walled back yard, creating a seamless indoor-outdoor connection. The well-appointed kitchen is anchored by a generous conversation island and includes stainless steel appliances, granite countertops and sun-filled windows. The adjacent custom-built beverage bar enhances entertaining, and includes a beverage fridge and ice maker for convenience. Upstairs, the spacious Primary suite features a spa-like bathroom with two separate closets. The 2nd floor includes two additional ensuite bedrooms with private bath, along with the large laundry room. The upper level includes a large bonus room, 4th bedroom and a full bath, and easy access to the walk-in attic storage spaces. Wonderfully situated within easy walking distance to shopping, grocery, restaurants, the Mint Museum and the Briar Creek Greenway. This one-owner home has been meticulously maintained and updated. There are too many features to list here, please see the attached "Features" page for more information. Wood-burning fireplaces in both the Living room and Family room have gas logs installed for convenience.
/u.realgeeks.media/southcharlottehomessales/header.png)
Additional Information
- Fireplace
- Yes
- Interior Features
- Attic Walk In, Built-in Features, Drop Zone, Entrance Foyer, Kitchen Island, Pantry, Storage, Walk-In Closet(s)
- Floor Coverings
- Carpet, Tile, Wood
- Equipment
- Bar Fridge, Dishwasher, Disposal, Double Oven, Electric Oven, Gas Range, Gas Water Heater, Ice Maker, Microwave, Refrigerator with Ice Maker, Washer/Dryer
- Foundation
- Crawl Space
- Main Level Rooms
- Living Room, Dining Room, Study, Kitchen, Family Room, Breakfast, Mud, Bathroom-Half
- Laundry Location
- Laundry Room, Sink, Upper Level
- Heating
- Electric, Forced Air
- Water
- City
- Sewer
- Public Sewer
- Exterior Features
- In-Ground Irrigation
- Exterior Construction
- Brick Full
- Roof
- Other - See Remarks
- Parking
- Attached Carport, Driveway
- Driveway
- Concrete, Paved
- Elementary School
- Eastover
- Middle School
- Sedgefield
- High School
- Myers Park
- Builder Name
- Potter
- Total Property HLA
- 4109
Mortgage Calculator
“ Based on information submitted to the MLS GRID as of . All data is obtained from various sources and may not have been verified by broker or MLS GRID. Supplied Open House Information is subject to change without notice. All information should be independently reviewed and verified for accuracy. Some IDX listings have been excluded from this website. Properties may or may not be listed by the office/agent presenting the information © 2026 Canopy MLS as distributed by MLS GRID”

Last Updated: