2000 Kilborne Drive, Charlotte, NC 28205
- $675,000
- 4
- BD
- 4
- BA
- 2,624
- SqFt








Listing courtesy of Keller Williams South Park. john.realtyhomes@gmail.com
- List Price
- $675,000
- MLS#
- 4415514
- Status
- ACTIVE
- Days on Market
- 22
- Property Type
- Residential
- Year Built
- 1960
- Price Change
- ▼ $25,000 1788374368
- Bedrooms
- 4
- Bathrooms
- 4
- Full Baths
- 4
- Lot Size
- 13,939
- Lot Size Area
- 0.32
- Living Area
- 2,624
- Sq Ft Total
- 2624
- County
- Mecklenburg
- Subdivision
- Markham Village
- Special Conditions
- None
Property Description
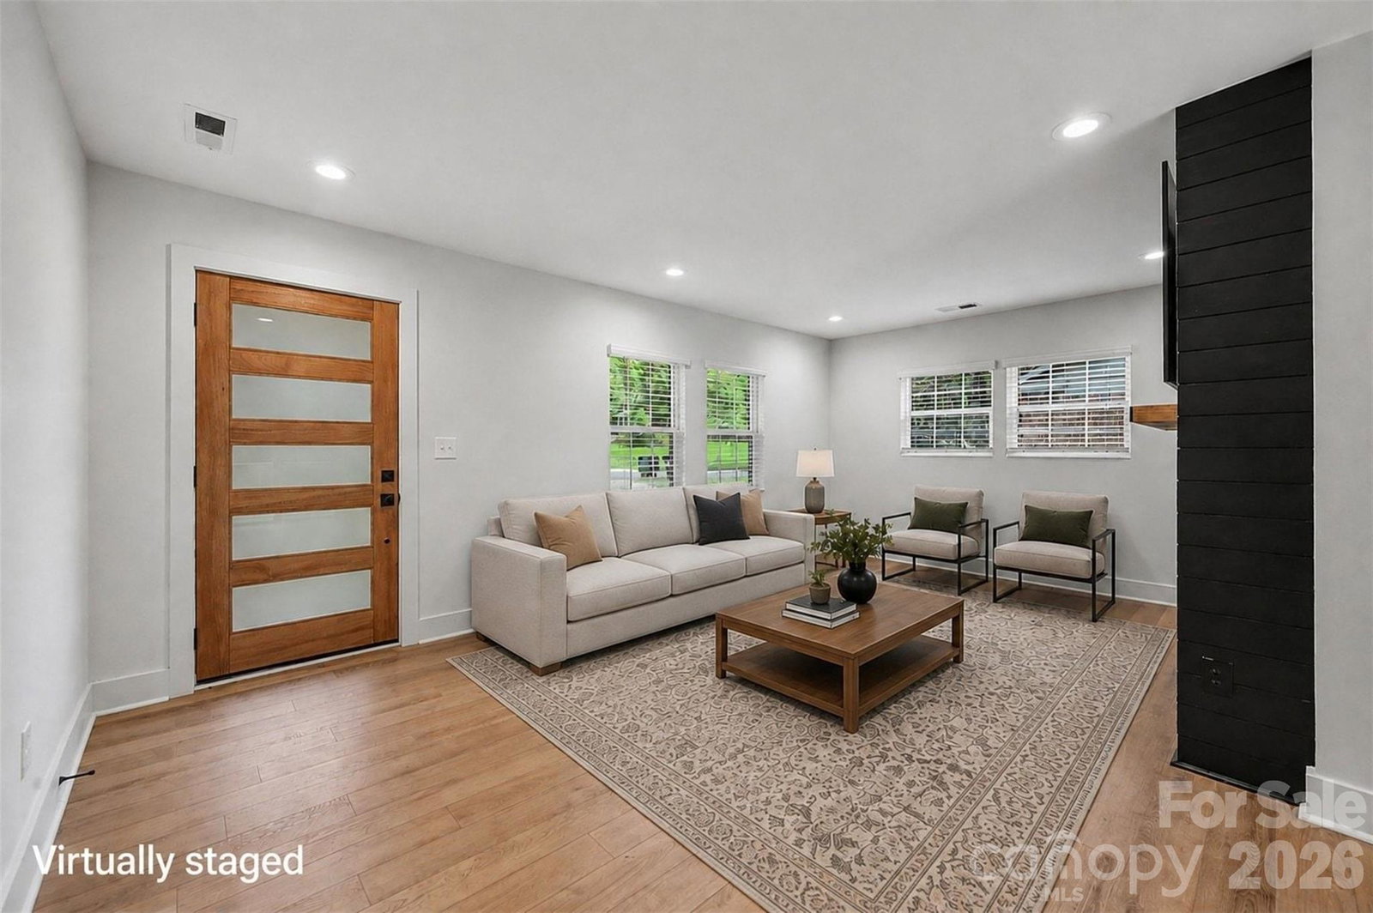
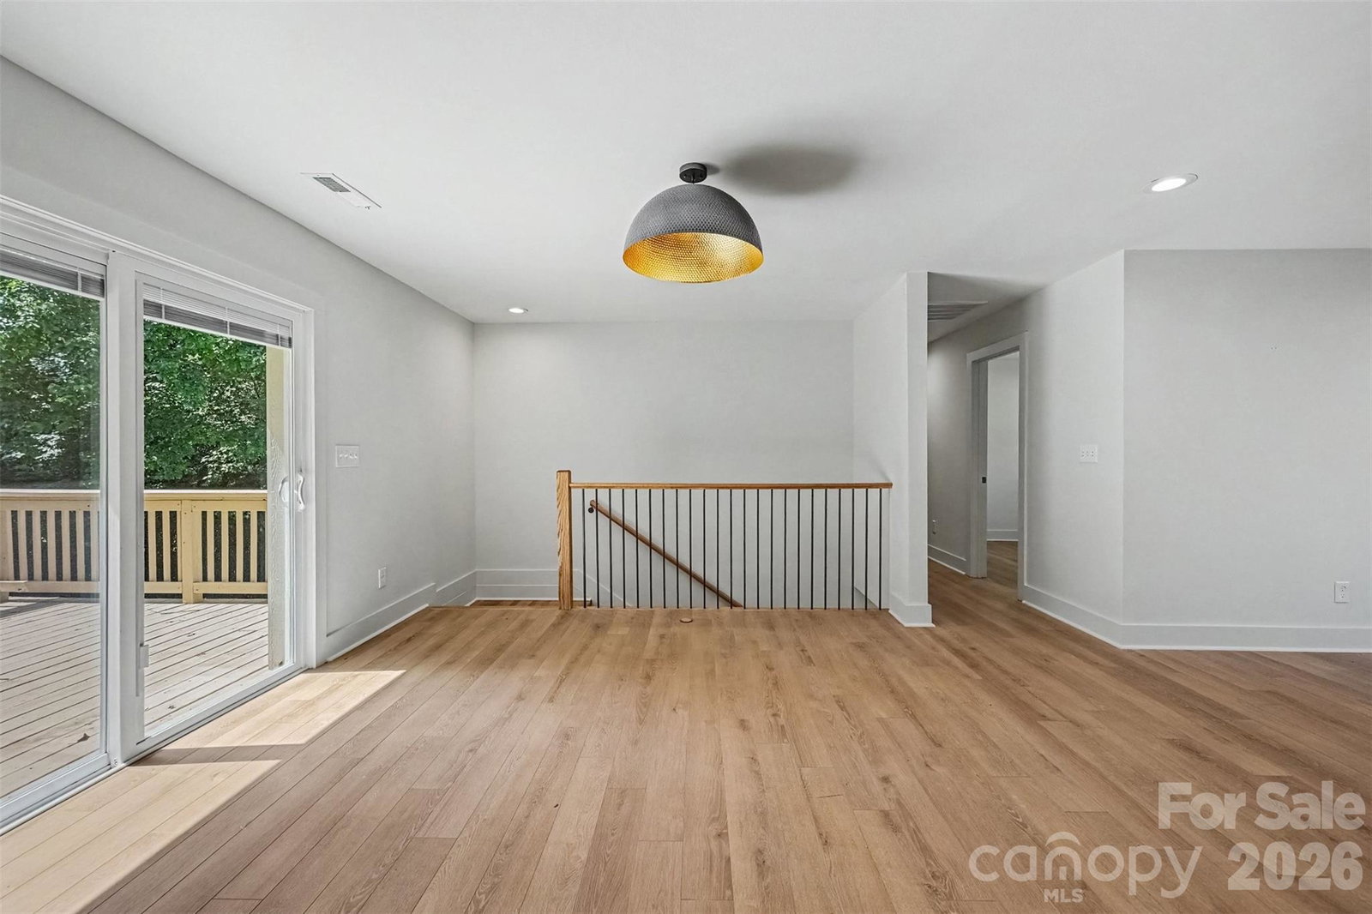
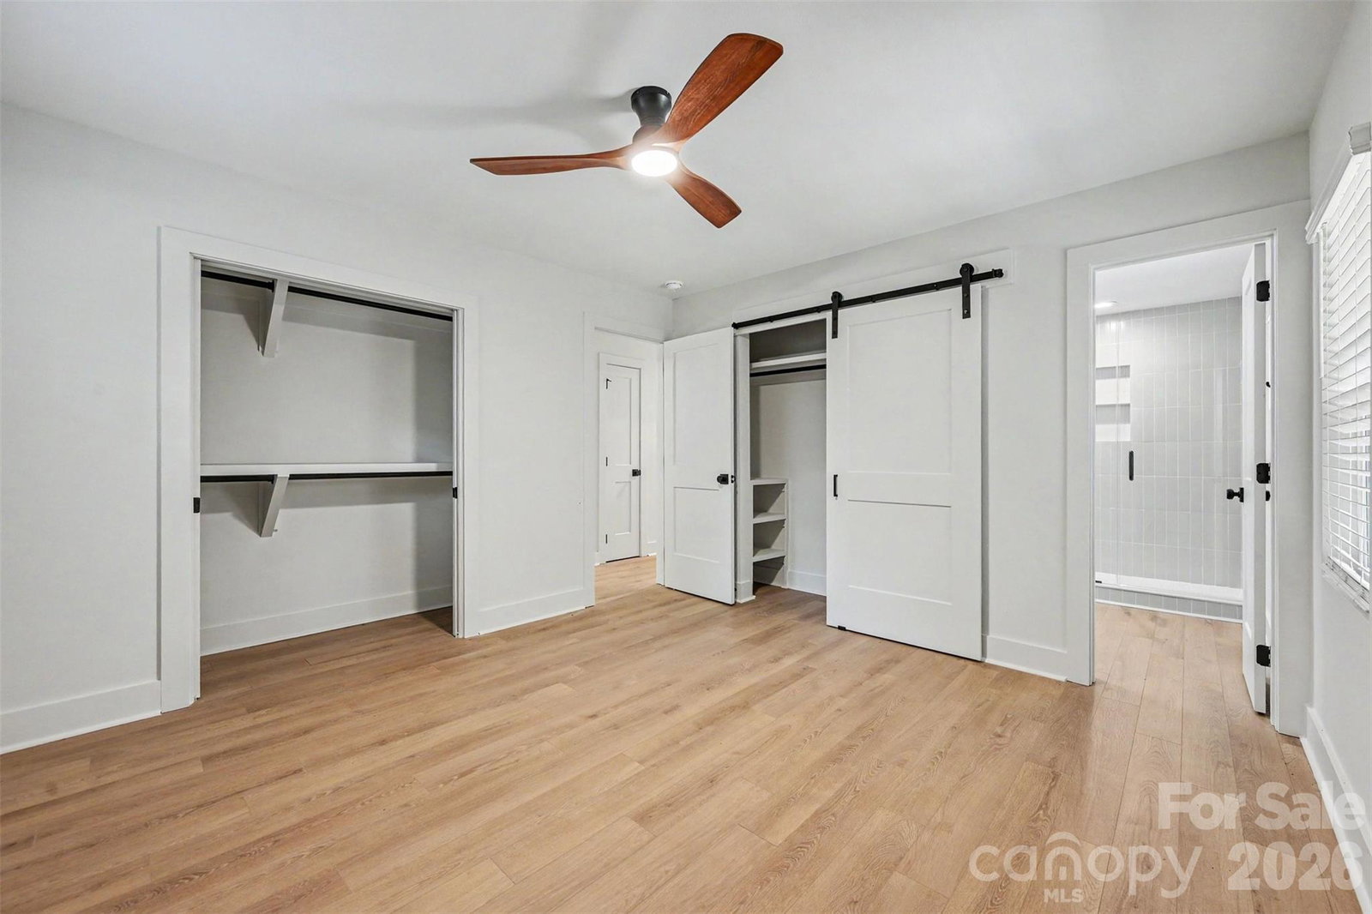
Welcome to 2000 Kilborne Drive, where a spacious, finished basement, flexible living areas, and a large backyard create an exceptional opportunity in Charlotte’s established Markham Village neighborhood. This four-bedroom, four-bath home combines an inviting open layout with plenty of room to spread out, entertain, work from home, or accommodate guests. The main level features recessed lighting, a bright living area with a striking modern fireplace, and an open dining space that flows naturally into the kitchen. Three main-level bedrooms provide comfortable everyday living, while the finished basement expands the possibilities with an additional bedroom, two full baths, a second kitchen, den, laundry area, built-in storage, and generous flex space ideal for a media room, recreation area, home office, or guest retreat. Outside, a spacious deck overlooks the backyard surrounded by mature trees, offering plenty of room for outdoor dining, relaxing, pets, play, or gardening, with a patio and storage shed adding even more functionality. This home puts you within easy reach of some of Charlotte’s most popular destinations, including Plaza Midwood, NoDa, and Uptown, along with nearby parks, dining, shopping, entertainment, and everyday conveniences. With its established neighborhood setting, generous indoor and outdoor living spaces, and versatile finished basement, you won't want miss the opportunity to view this gem!
/u.realgeeks.media/southcharlottehomessales/header.png)
Additional Information
- Fireplace
- Yes
- Interior Features
- Built-in Features, Open Floorplan, Pantry, Walk-In Closet(s)
- Equipment
- Dishwasher, Electric Cooktop, Gas Water Heater, Microwave, Oven
- Foundation
- Basement
- Main Level Rooms
- Living Room, Kitchen, Dining Area, Primary Bedroom, Bedroom(s), Bedroom(s), Bathroom-Full, Bathroom-Full
- Laundry Location
- In Basement, Laundry Room
- Heating
- Forced Air, Natural Gas
- Water
- City
- Sewer
- Public Sewer
- Exterior Construction
- Brick Partial, Wood
- Parking
- Driveway, Parking Space(s)
- Driveway
- Asphalt, Concrete, Paved
- Elementary School
- Shamrock Gardens
- Middle School
- Eastway
- High School
- Garinger
- Zoning
- N1-B
- Total Property HLA
- 2624
- Master on Main Level
- Yes
Mortgage Calculator
“ Based on information submitted to the MLS GRID as of . All data is obtained from various sources and may not have been verified by broker or MLS GRID. Supplied Open House Information is subject to change without notice. All information should be independently reviewed and verified for accuracy. Some IDX listings have been excluded from this website. Properties may or may not be listed by the office/agent presenting the information © 2026 Canopy MLS as distributed by MLS GRID”

Last Updated: