1812 Hall Avenue, Charlotte, NC 28205
- $599,000
- 2
- BD
- 1
- BA
- 1,039
- SqFt






Listing courtesy of COMPASS. lindsay.redfern@compass.com
- List Price
- $599,000
- MLS#
- 4418009
- Status
- ACTIVE
- Days on Market
- 14
- Property Type
- Residential
- Year Built
- 1944
- Bedrooms
- 2
- Bathrooms
- 1
- Full Baths
- 1
- Lot Size
- 7,840
- Lot Size Area
- 0.18
- Living Area
- 1,039
- Sq Ft Total
- 1039
- County
- Mecklenburg
- Subdivision
- Midwood
- Special Conditions
- None
Property Description
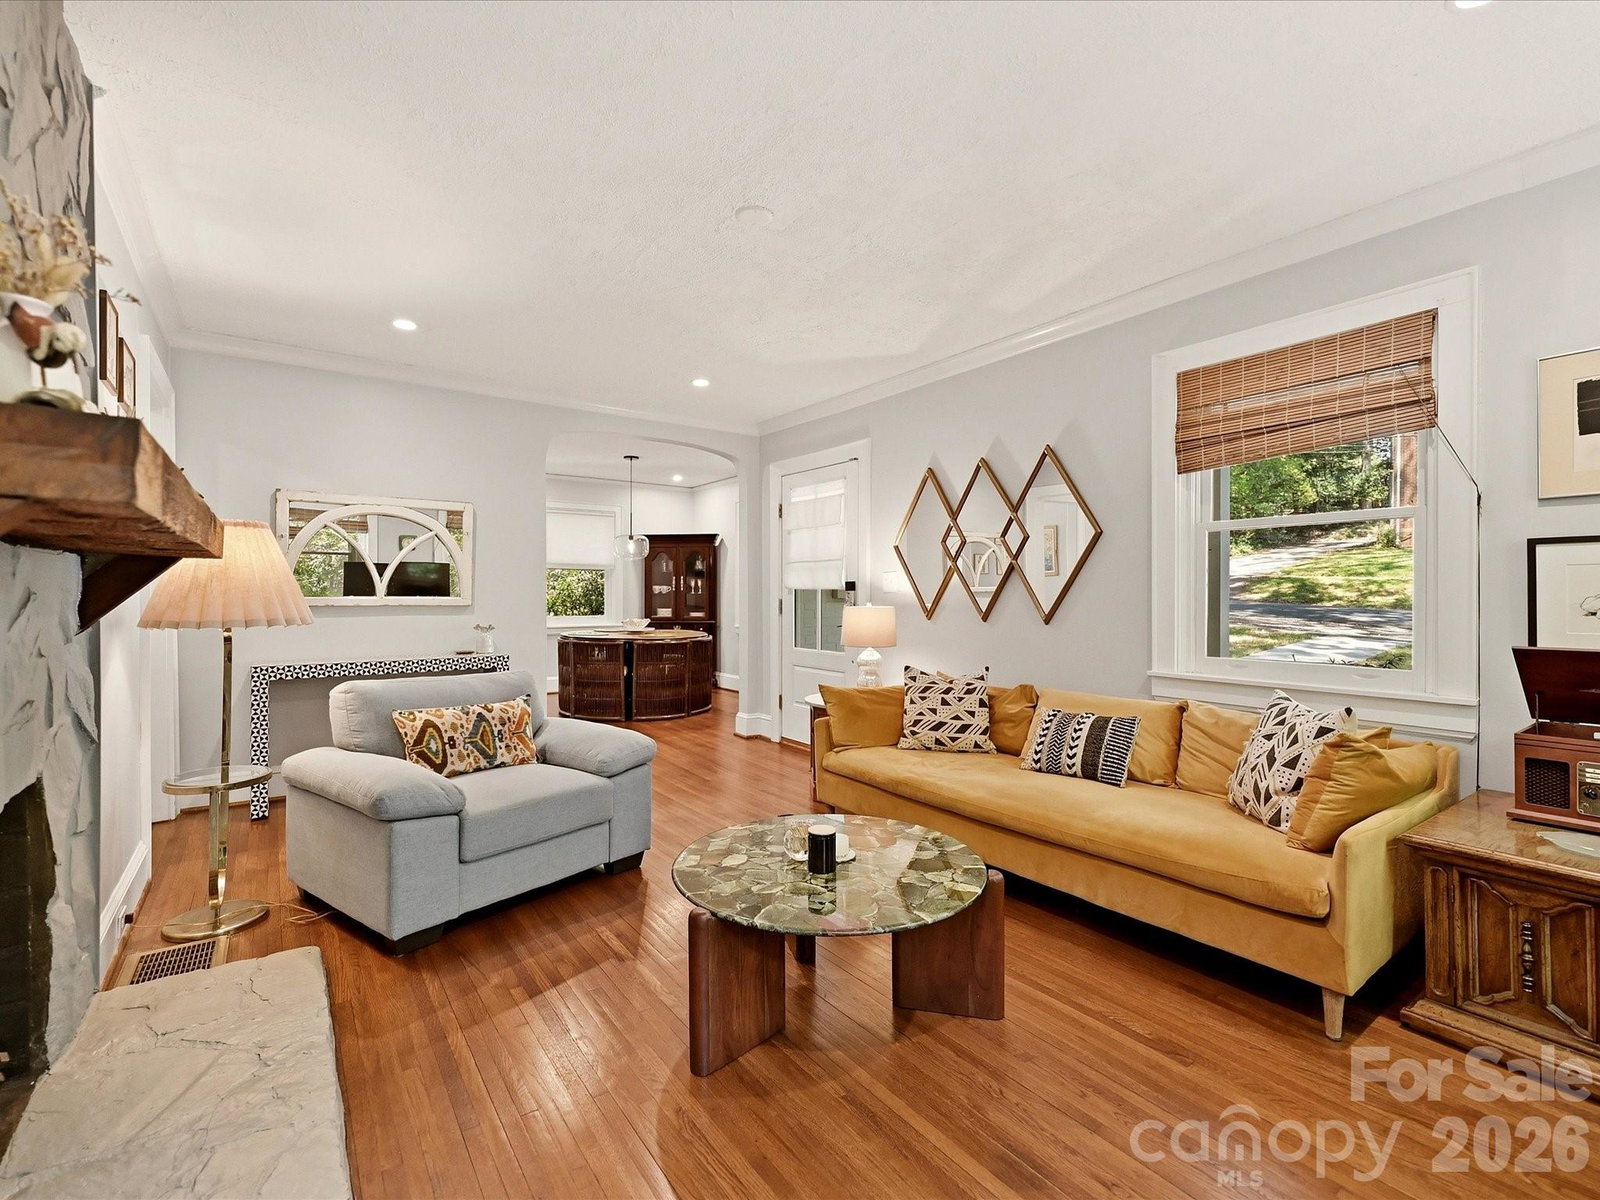
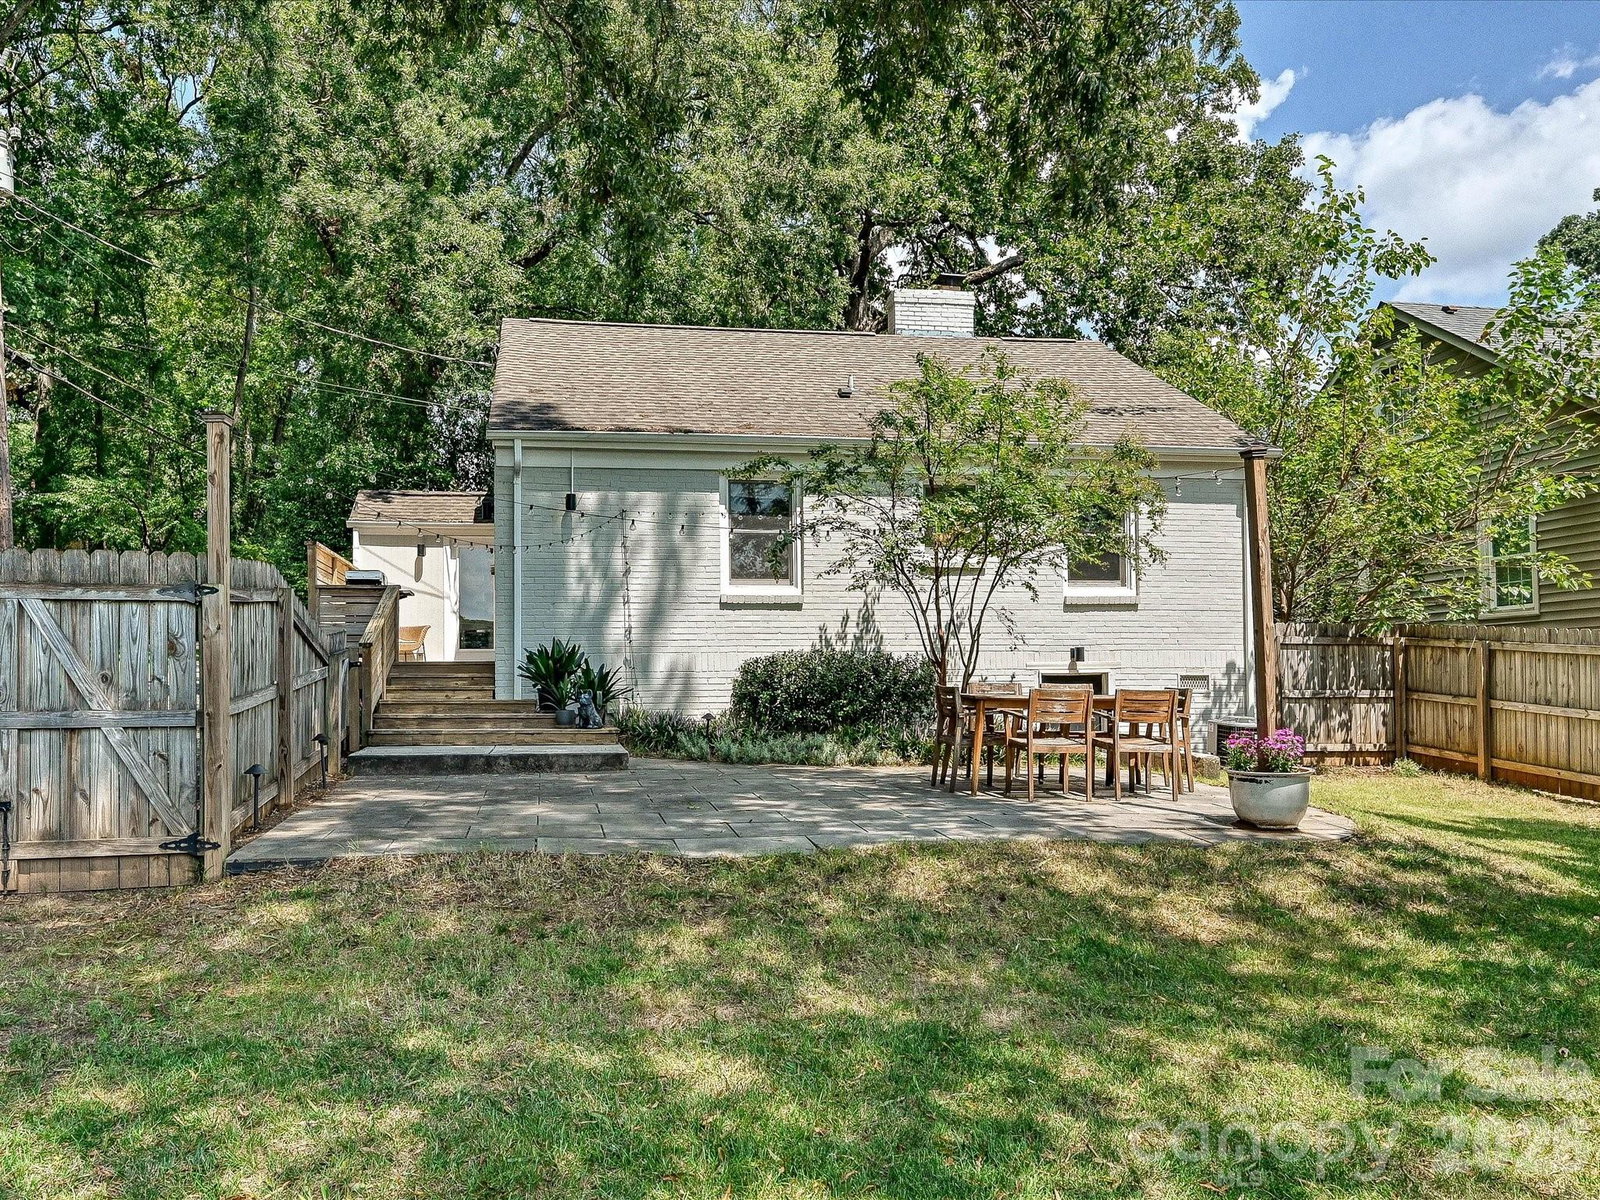
1812 Hall Ave is a charming Plaza Midwood bungalow with an incredible outdoor lifestyle. Tucked away on a quiet street just two blocks off The Plaza, this classic brick home offers peaceful neighborhood living with the restaurants, shops, and energy of Midwood around the corner. Enjoy your morning coffee from the large covered front porch. Inside, bright and sunny one-story living features original hardwood floors and an inviting layout with two bedrooms and one full bathroom. The updated kitchen blends style and function with quartz countertops, under-cabinet lighting, and a gas cooktop. A spacious laundry room just off the kitchen provides built-in storage, while custom closet systems maximize every inch of space. The large, flat, privacy-fenced backyard is an entertainer’s dream, featuring a deck ready for grilling and a spacious paver patio illuminated by string lights. Additional highlights include updated landscaping & a walk-in crawl space with a dehumidifier and extra storage. With its classic character, thoughtful updates, and sought-after location in the heart of Midwood, this home offers timeless charm.
/u.realgeeks.media/southcharlottehomessales/header.png)
Additional Information
- Fireplace
- Yes
- Floor Coverings
- Tile, Wood
- Equipment
- Dishwasher, Exhaust Hood, Gas Cooktop, Microwave, Oven, Refrigerator with Ice Maker, Washer/Dryer
- Foundation
- Crawl Space
- Main Level Rooms
- Living Room, Dining Room, Kitchen, Laundry, Bedroom(s), Primary Bedroom, Bathroom-Full
- Laundry Location
- Laundry Room, Main Level
- Heating
- Forced Air, Natural Gas
- Water
- City
- Sewer
- Public Sewer
- Exterior Construction
- Brick Full, Wood
- Roof
- Architectural Shingle
- Parking
- On Street, Parking Space(s)
- Driveway
- Gravel, Paved
- Elementary School
- Shamrock Gardens
- Middle School
- Eastway
- High School
- Garinger
- Total Property HLA
- 1039
- Master on Main Level
- Yes
Mortgage Calculator
“ Based on information submitted to the MLS GRID as of . All data is obtained from various sources and may not have been verified by broker or MLS GRID. Supplied Open House Information is subject to change without notice. All information should be independently reviewed and verified for accuracy. Some IDX listings have been excluded from this website. Properties may or may not be listed by the office/agent presenting the information © 2026 Canopy MLS as distributed by MLS GRID”

Last Updated: