4405 Duplin Drive, Charlotte, NC 28214
- $485,000
- 4
- BD
- 3
- BA
- 2,282
- SqFt






Listing courtesy of Carolina Living Associates LLC. ha.cltrealtor@gmail.com
- List Price
- $485,000
- MLS#
- 4418715
- Status
- ACTIVE
- Days on Market
- 14
- Property Type
- Residential
- Year Built
- 2022
- Bedrooms
- 4
- Bathrooms
- 3
- Full Baths
- 3
- Lot Size
- 8,712
- Lot Size Area
- 0.2
- Living Area
- 2,282
- Sq Ft Total
- 2282
- County
- Mecklenburg
- Subdivision
- Solena at The Vineyards
- Special Conditions
- None
Property Description
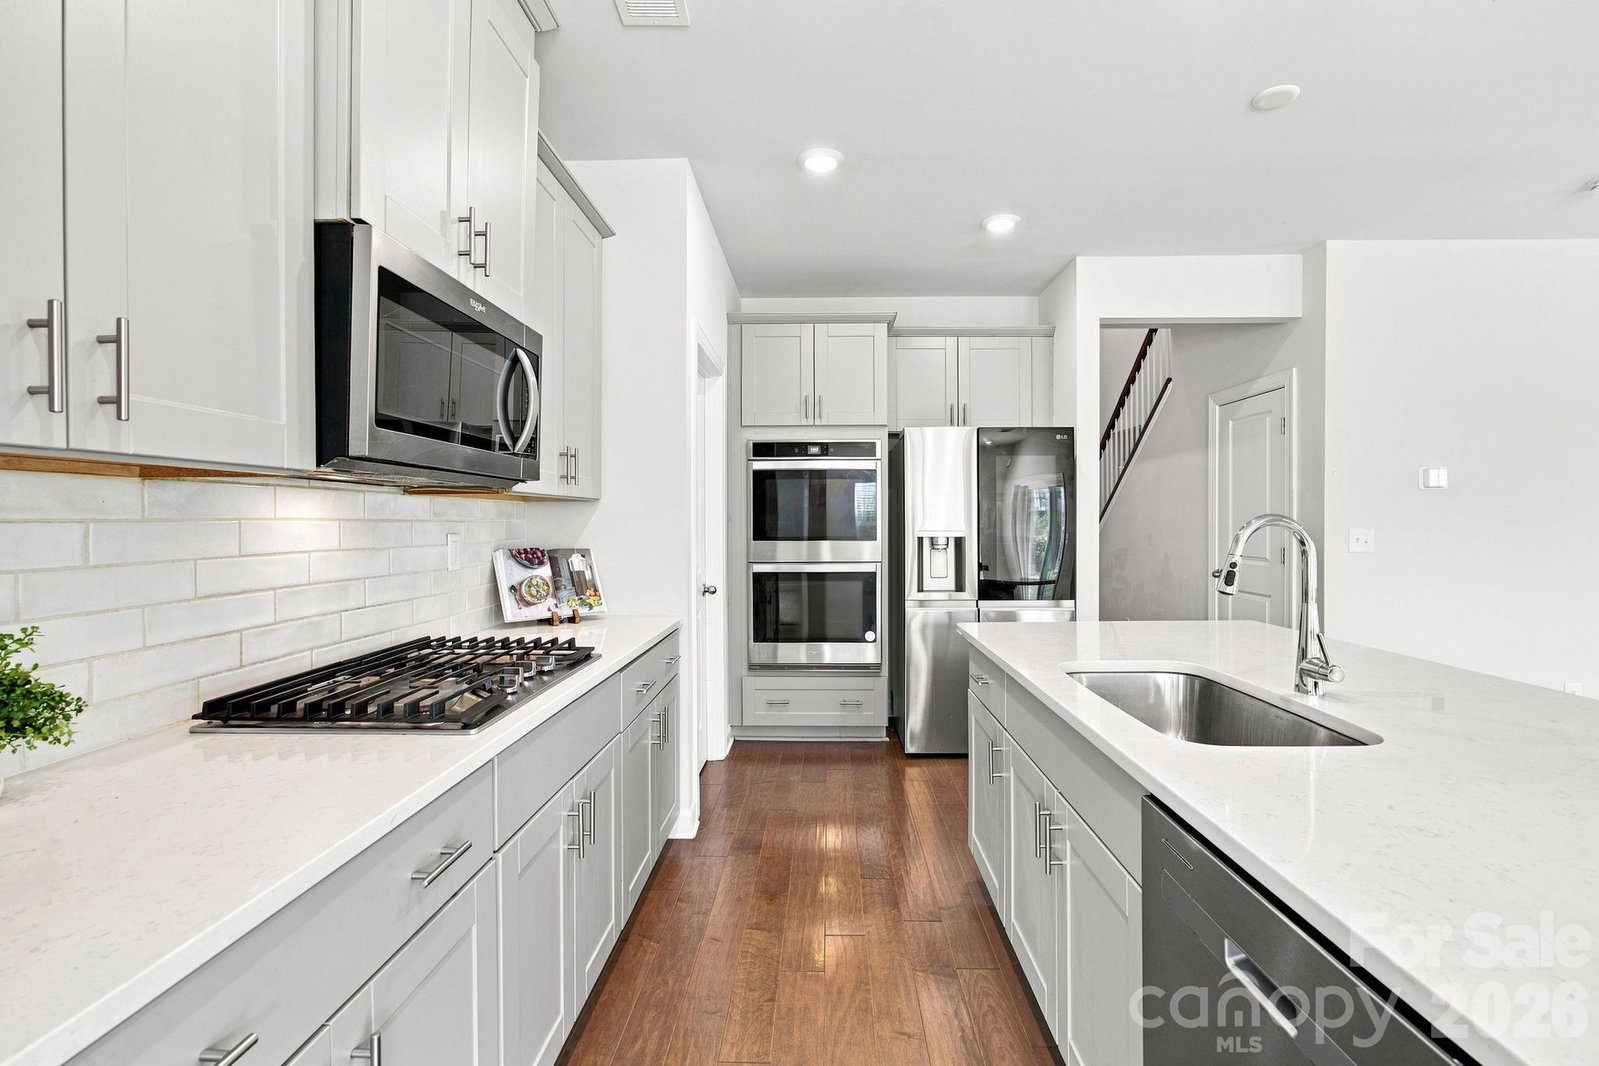
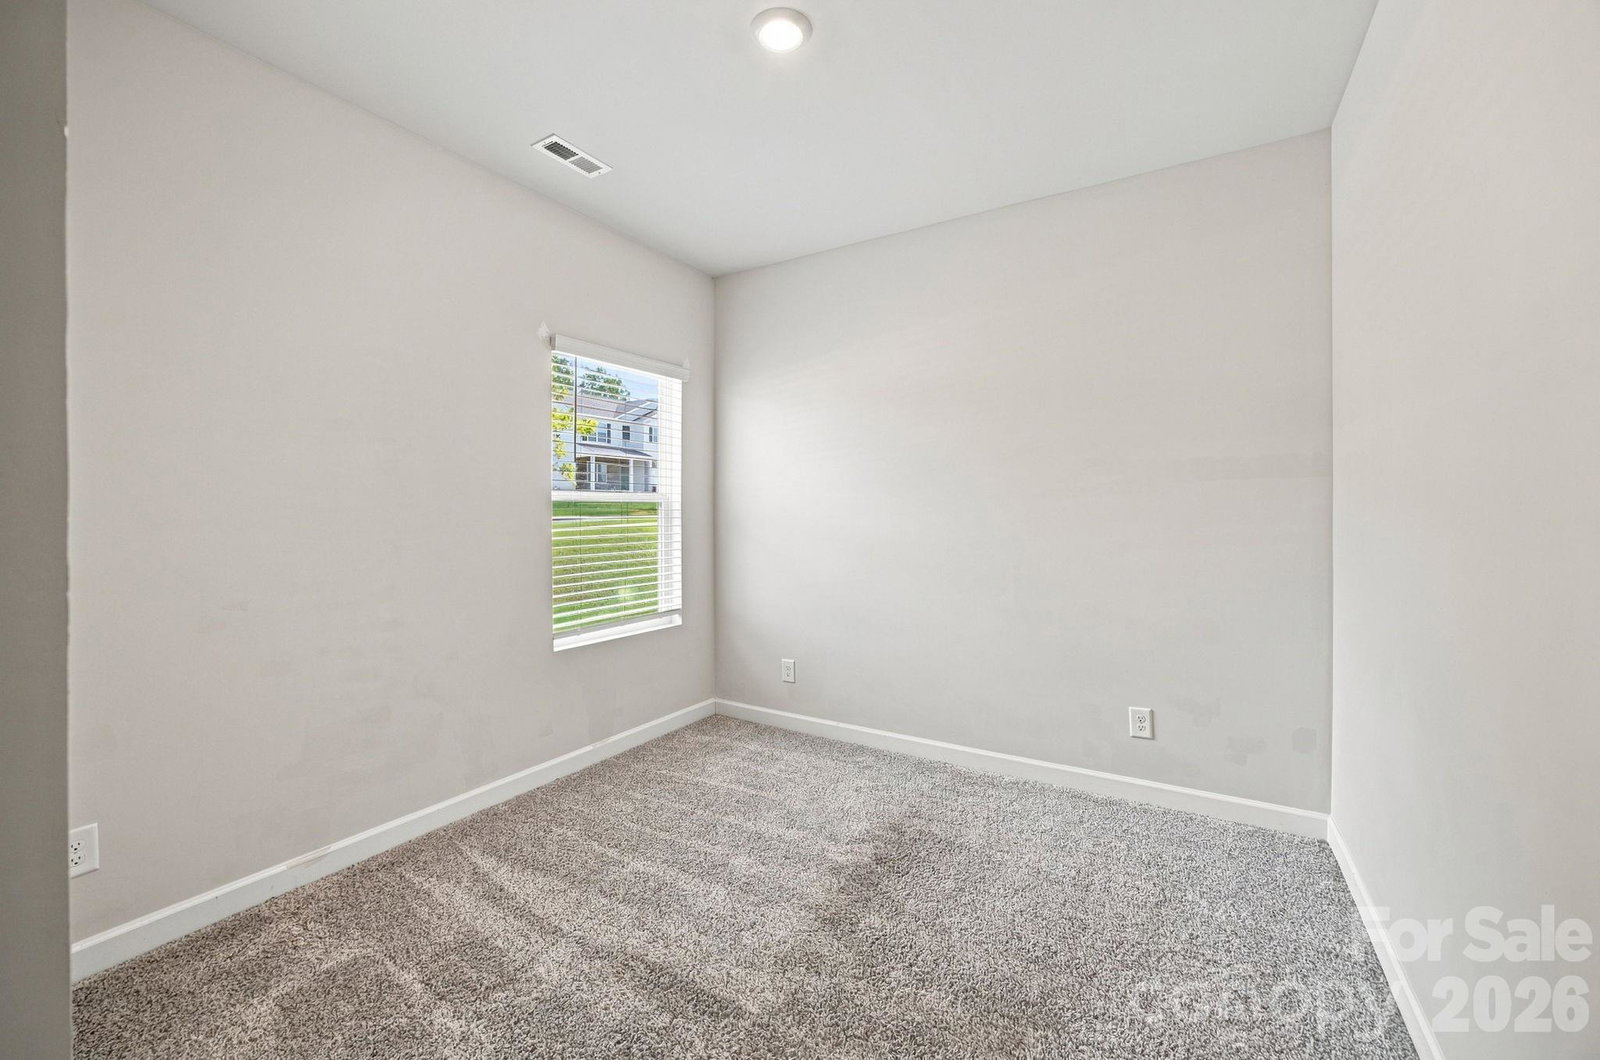
Welcome to this beautifully designed 4-bedroom, 3 full bath home, built in 2022 in the The Vineyards on Lake Wylie. A stunning two-story foyer welcomes you into a bright, open floor plan ideal for everyday living and entertaining. The gourmet kitchen features a large center island, double ovens, stainless steel appliances, and seamless flow into the dining area and spacious living room. The main-level owner’s suite offers a private retreat with an en-suite bathroom featuring a double vanity, walk-in shower, and generous walk-in closet. Two additional bedrooms and a full bathroom are also conveniently located on the main floor. Upstairs, you’ll find a versatile loft, an additional bedroom, and a full bathroom—perfect for guests, a home office, or a private bonus space. Relax or entertain outdoors on the covered patio. Enjoy premium amenities, including an upgraded clubhouse, Olympic-sized pool, splash pad, fitness center, walking trails, dog park, and direct lake access with boat and RV storage. Conveniently located near Charlotte Douglas International Airport and the U.S. National Whitewater Center and Lake Wylie, this move-in-ready home offers modern comfort with easy access to recreation, shopping, dining, and major highways.
/u.realgeeks.media/southcharlottehomessales/header.png)
Additional Information
- Hoa Fee
- $143
- Hoa Fee Paid
- Monthly
- Equipment
- Dishwasher, Double Oven, Gas Cooktop, Microwave
- Foundation
- Slab
- Main Level Rooms
- Primary Bedroom, Bedroom(s), Bedroom(s), Bathroom-Full, Bathroom-Full, Laundry
- Laundry Location
- Laundry Room
- Heating
- Central
- Water
- City
- Sewer
- Public Sewer
- Exterior Construction
- Hardboard Siding, Stone Veneer
- Parking
- Attached Garage
- Driveway
- Concrete, Paved
- Elementary School
- Unspecified
- Middle School
- Unspecified
- High School
- Unspecified
- Total Property HLA
- 2282
- Master on Main Level
- Yes
Mortgage Calculator
“ Based on information submitted to the MLS GRID as of . All data is obtained from various sources and may not have been verified by broker or MLS GRID. Supplied Open House Information is subject to change without notice. All information should be independently reviewed and verified for accuracy. Some IDX listings have been excluded from this website. Properties may or may not be listed by the office/agent presenting the information © 2026 Canopy MLS as distributed by MLS GRID”

Last Updated: