1724 Delchester Drive, Charlotte, NC 28210
- $599,000
- 3
- BD
- 2
- BA
- 1,825
- SqFt




Listing courtesy of Northstar Real Estate, LLC. brettsellscharlotte@gmail.com
- List Price
- $599,000
- MLS#
- 4418788
- Status
- ACTIVE UNDER CONTRACT
- Days on Market
- 14
- Property Type
- Residential
- Year Built
- 1962
- Bedrooms
- 3
- Bathrooms
- 2
- Full Baths
- 2
- Lot Size
- 11,325
- Lot Size Area
- 0.26
- Living Area
- 1,825
- Sq Ft Total
- 1825
- County
- Mecklenburg
- Subdivision
- Montclaire
- Special Conditions
- None
- Dom
- Yes
Property Description
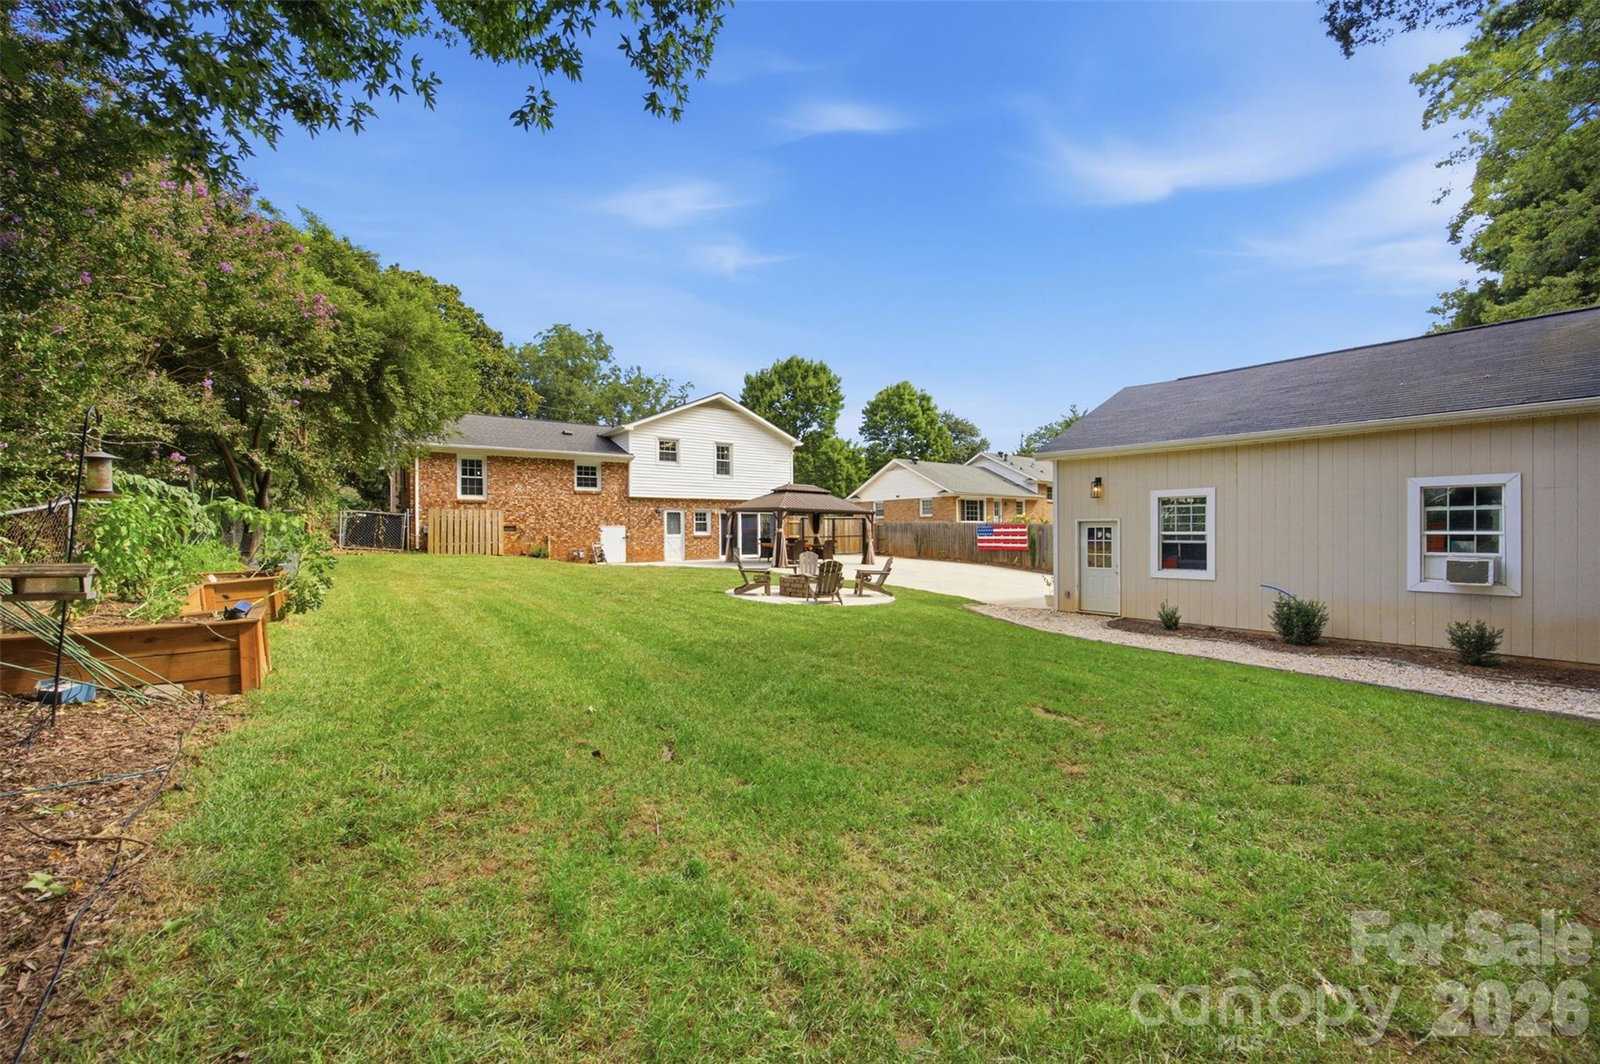
Welcome to 1724 Delchester Drive in Charlotte's Montclaire neighborhood, where a great location, extensive updates, and an attractive price point come together. This 3-bedroom, 2-bath home has been pre-appraised and is being offered below its appraised value, giving buyers an opportunity to step into a move-in-ready home with confidence. Inside, you'll find an updated kitchen and bathrooms, updated lighting, fresh paint, and beautifully refinished hardwood floors on the main level. The updates give the home a fresh feel while maintaining the character and warmth that make established Charlotte homes so appealing. Outside, the fenced backyard offers plenty of room to enjoy, complete with a dedicated fire pit area that's ready for evenings with friends or relaxing at home. A large detached two-car garage is another standout feature, providing excellent space for parking, storage, a workshop, or hobbies. Located in Montclaire, you'll enjoy convenient access to South End, Uptown Charlotte, shopping, dining, entertainment, and many of the destinations that make this part of Charlotte so desirable. Updated, well located, and priced below its pre-appraised value, 1724 Delchester Drive brings together the features buyers are looking for at a price point that makes sense.
/u.realgeeks.media/southcharlottehomessales/header.png)
Additional Information
- Fireplace
- Yes
- Interior Features
- Attic Stairs Pulldown
- Floor Coverings
- Tile, Wood
- Equipment
- Dishwasher, Disposal, Gas Range, Microwave
- Foundation
- Basement
- Main Level Rooms
- Kitchen, Living Room, Dining Area
- Laundry Location
- Inside, Laundry Room, Lower Level
- Heating
- Central
- Water
- City
- Sewer
- Public Sewer
- Exterior Features
- Fire Pit
- Exterior Construction
- Brick Partial, Vinyl
- Roof
- Architectural Shingle
- Parking
- Driveway, Detached Garage, Garage Door Opener, Garage Faces Front, Garage Shop
- Driveway
- Concrete, Paved
- Lot Description
- Level
- Elementary School
- Montclaire
- Middle School
- Alexander Graham
- High School
- Myers Park
- Total Property HLA
- 1825
Mortgage Calculator
“ Based on information submitted to the MLS GRID as of . All data is obtained from various sources and may not have been verified by broker or MLS GRID. Supplied Open House Information is subject to change without notice. All information should be independently reviewed and verified for accuracy. Some IDX listings have been excluded from this website. Properties may or may not be listed by the office/agent presenting the information © 2026 Canopy MLS as distributed by MLS GRID”

Last Updated: