3025 Hanson Drive, Charlotte, NC 28207
- $2,495,000
- 4
- BD
- 6
- BA
- 4,618
- SqFt




Listing courtesy of Dickens Mitchener & Associates Inc. agrier@dickensmitchener.com
- List Price
- $2,495,000
- MLS#
- 4419099
- Status
- ACTIVE
- Days on Market
- 0
- Property Type
- Residential
- Year Built
- 2009
- Bedrooms
- 4
- Bathrooms
- 6
- Full Baths
- 4
- Half Baths
- 2
- Lot Size
- 7,710
- Lot Size Area
- 0.177
- Living Area
- 4,618
- Sq Ft Total
- 4618
- County
- Mecklenburg
- Subdivision
- Myers Park
- Special Conditions
- None
Property Description
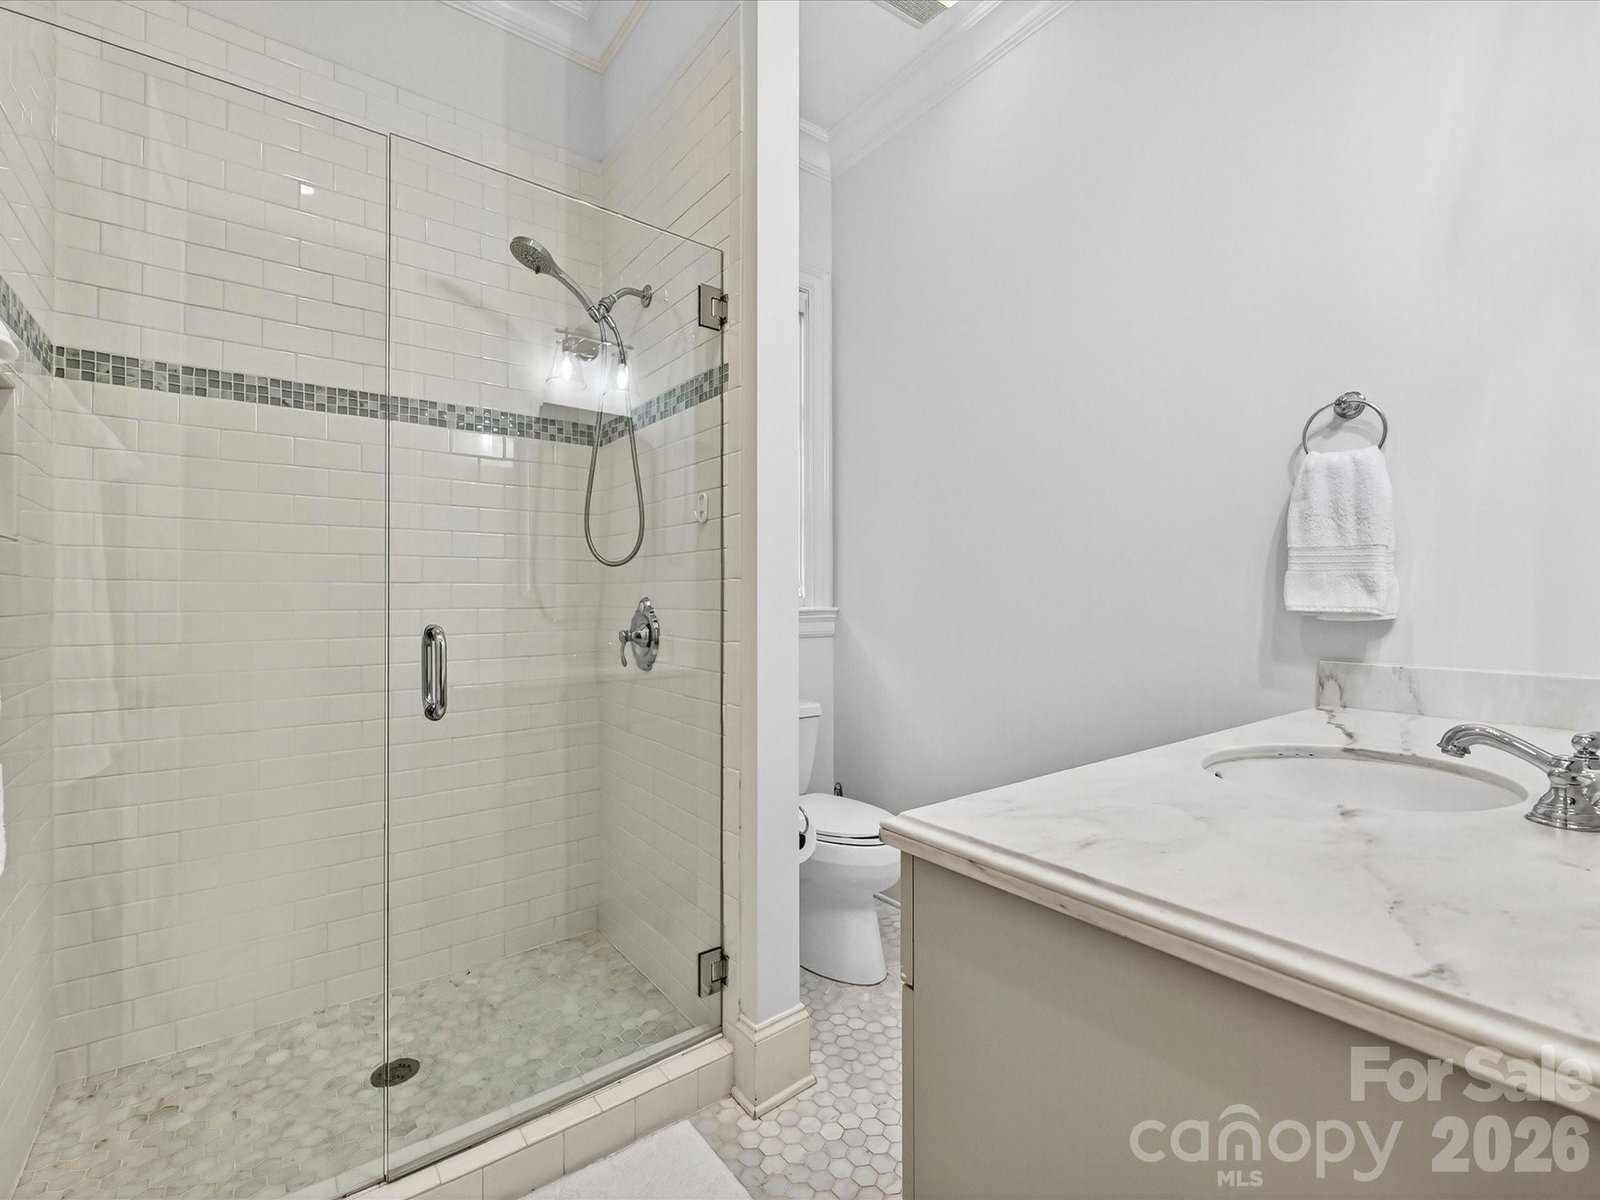
An exceptional offering in the heart of Myers Park, this beautifully appointed home delivers a refined living space across three thoughtfully designed levels. With 4 bedrooms, 4 full and 2 half baths, the home blends timeless elegance with exceptional functionality and an effortless flow for both sophisticated entertaining and everyday living. The main level offers a gracious collection of living spaces, including a spacious family room, well-appointed kitchen, dining area, den and private office, along with a main-level bedroom and full bath ideal for guests. Upstairs, the expansive primary suite provides a private retreat highlighted by separate his and hers closets and fireplace. Two additional bedrooms and beautifully appointed baths complete the upper level. Two generous bonus rooms offer remarkable versatility for a media room, recreation space, home gym, second office or additional lounge. Designed to extend the living experience outdoors, the covered rear porch is an entertainer’s dream. Built-in heaters allow for enjoyment throughout the seasons, while the impressive outdoor grilling station features a built-in gas grill, Green Egg and refrigerator—creating an inviting setting for everything from intimate evenings to large gatherings. Additional features include a fireplace, upper-level laundry room, tankless water heater and attached two-car garage. Ideally positioned in one of Charlotte’s most coveted neighborhoods, this distinctive Myers Park residence pairs gracious interiors, exceptional entertaining spaces and outstanding versatility with a location that embodies the best of in-town Charlotte living.
/u.realgeeks.media/southcharlottehomessales/header.png)
Additional Information
- Fireplace
- Yes
- Floor Coverings
- Carpet, Tile, Wood
- Equipment
- Bar Fridge, Dishwasher, Disposal, Double Oven, Microwave, Tankless Water Heater
- Foundation
- Crawl Space
- Main Level Rooms
- Bedroom(s), Family Room, Kitchen, Bathroom-Full, Bathroom-Half, Bonus Room, Den, Dining Area, Office
- Laundry Location
- Laundry Room, Upper Level
- Heating
- Forced Air, Heat Pump
- Water
- City
- Sewer
- Public Sewer
- Exterior Construction
- Hard Stucco
- Parking
- Driveway, Attached Garage
- Driveway
- Concrete, Paved
- Elementary School
- Dilworth
- Middle School
- Sedgefield
- High School
- Myers Park
- Total Property HLA
- 4618
Mortgage Calculator
“ Based on information submitted to the MLS GRID as of . All data is obtained from various sources and may not have been verified by broker or MLS GRID. Supplied Open House Information is subject to change without notice. All information should be independently reviewed and verified for accuracy. Some IDX listings have been excluded from this website. Properties may or may not be listed by the office/agent presenting the information © 2026 Canopy MLS as distributed by MLS GRID”

Last Updated: