310 Arlington Avenue Unit #221, Charlotte, NC 28203
- $500,000
- 1
- BD
- 1
- BA
- 1,136
- SqFt


Listing courtesy of Dickens Mitchener & Associates Inc. psilver@dickensmitchener.com
- List Price
- $500,000
- MLS#
- 4421360
- Status
- ACTIVE UNDER CONTRACT
- Days on Market
- 2
- Property Type
- Residential
- Architectural Style
- Other
- Year Built
- 1920
- Bedrooms
- 1
- Bathrooms
- 1
- Full Baths
- 1
- Lot Size
- 125,017
- Lot Size Area
- 2.87
- Living Area
- 1,136
- Sq Ft Total
- 1136
- County
- Mecklenburg
- Subdivision
- Factory South
- Building Name
- Factory South
- Special Conditions
- None
- Dom
- Yes
- Waterfront Features
- None
Property Description
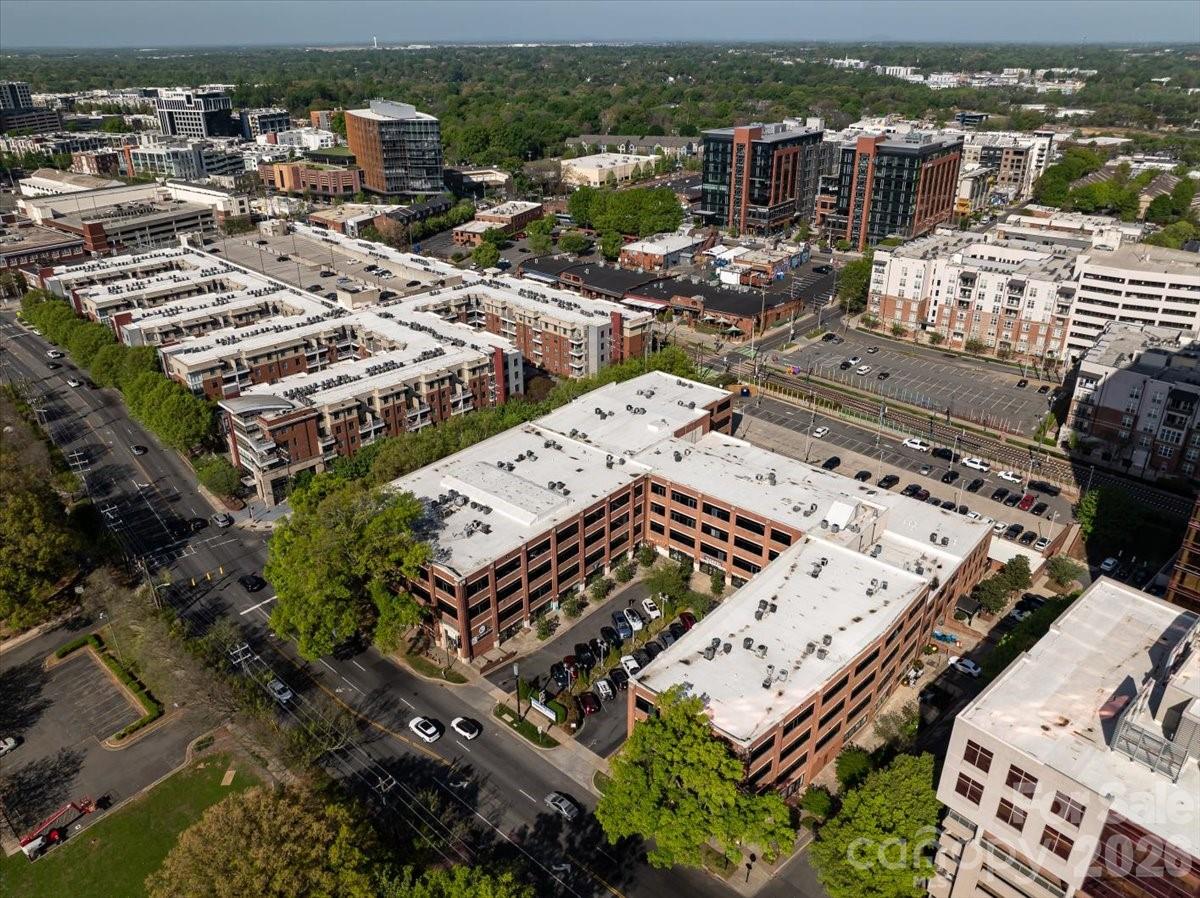
True, elevated living in the heart of South End! Chic, Historic, and Exceptionally Rare. Welcome to an extraordinary, designer-renovated residence in the Lance Factory Lofts, one of Charlotte’s most iconic and coveted buildings—formerly the historic Lance Cracker Factory and now home to just 50 exclusive residences. Set in the heart of South End, Charlotte’s hottest and most dynamic neighborhood, this home blends industrial heritage with refined, designer-level sophistication. This true one-bedroom home was meticulously renovated by an internationally known interior designer, resulting in a level of craftsmanship and finish rarely seen in the market. Soaring 15' ceilings, refinished hardwood floors, a stunning island in the kitchen, and a spa-like bathroom set a timeless, elevated tone throughout. Thoughtfully designed custom closets maximize storage, while curated lighting by Visual Comfort adds warmth and architectural drama. The loft-like layout offers exceptional versatility—perfect as a primary residence, pied-à-terre, or income-producing investment. Even more rare, the Lance Cracker Factory is one of Charlotte’s only true LIVE/WORK buildings, allowing you to operate a boutique business, studio, or office directly from the unit. Additional highlights include gated parking, package delivery room, SEPARATE PRIVATE STORAGE ROOM, and abundant original factory details that celebrate the building’s historic character. Stylish, flexible, and truly one of a kind—this is South End living at its finest.
/u.realgeeks.media/southcharlottehomessales/header.png)
Additional Information
- Hoa Fee
- $325
- Hoa Fee Paid
- Monthly
- Community Features
- Elevator
- Interior Features
- Kitchen Island, Storage, Walk-In Closet(s)
- Floor Coverings
- Tile, Wood
- Equipment
- Dishwasher, Disposal, Electric Range, Microwave, Refrigerator
- Foundation
- Basement
- Main Level Rooms
- Primary Bedroom, Bathroom-Full, Laundry, Kitchen
- Laundry Location
- Laundry Closet
- Heating
- Forced Air
- Water
- City
- Sewer
- Public Sewer
- Exterior Features
- Elevator, Storage
- Exterior Construction
- Brick Full
- Parking
- Parking Garage
- Driveway
- Other, Paved
- Elementary School
- Unspecified
- Middle School
- Unspecified
- High School
- Unspecified
- Total Property HLA
- 1136
Mortgage Calculator
“ Based on information submitted to the MLS GRID as of . All data is obtained from various sources and may not have been verified by broker or MLS GRID. Supplied Open House Information is subject to change without notice. All information should be independently reviewed and verified for accuracy. Some IDX listings have been excluded from this website. Properties may or may not be listed by the office/agent presenting the information © 2026 Canopy MLS as distributed by MLS GRID”

Last Updated: